The gallery

31 photos of the quiet life at 637 Redlands Pl

The house shows from every angle: the tree-lined front, the canyon out back, the open living spaces, and the renovated kitchen and baths. 5 interior rooms have been virtually staged so you can picture them lived in; the structure and finishes are shown exactly as they are.

Section 01

The front of the house

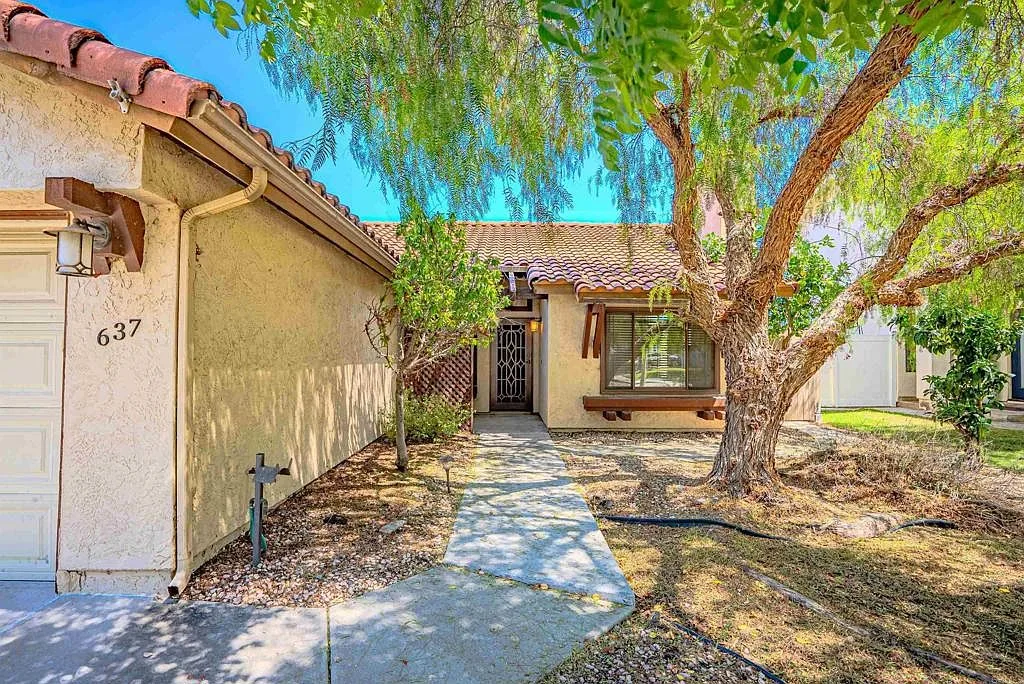
A single-story stucco home behind mature trees.
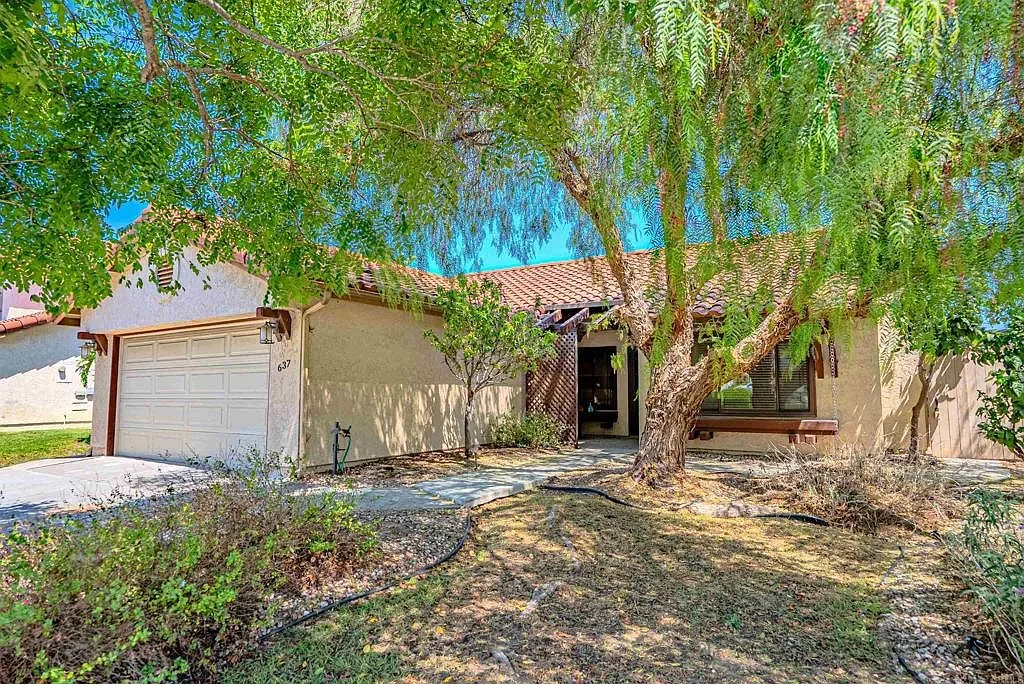
Front facade of 637 Redlands Pl, a single-story stucco home with tile roof and mature trees
Front elevation
Exterior
Front view of the home with a concrete walkway and garage door
Approach and garage
Exterior

Section 02

From above

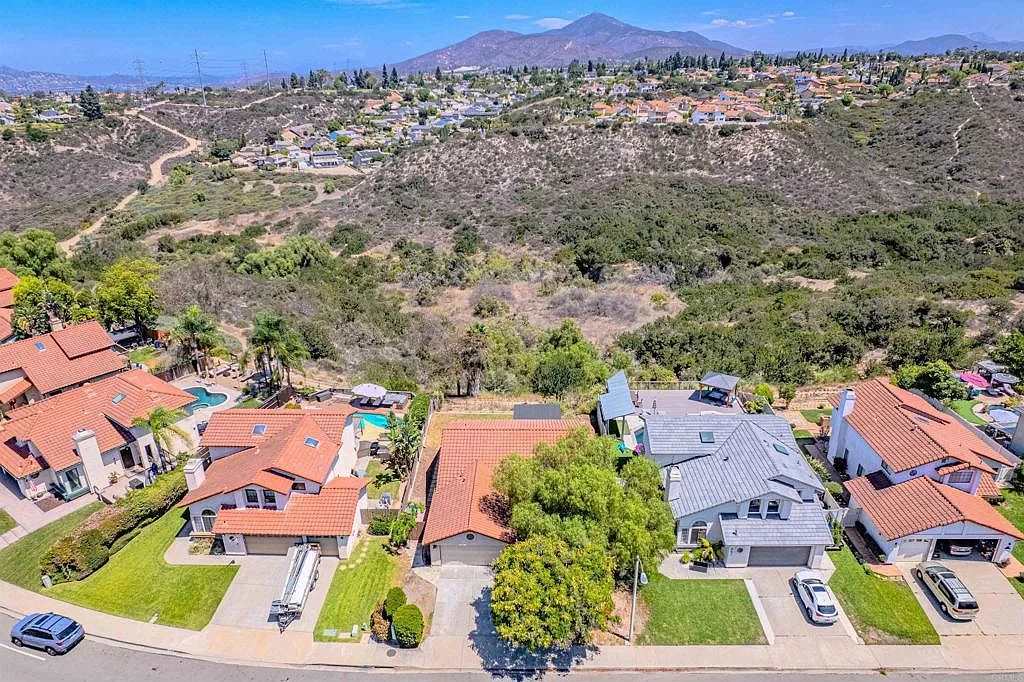
See the canyon setting and the space around the lot.
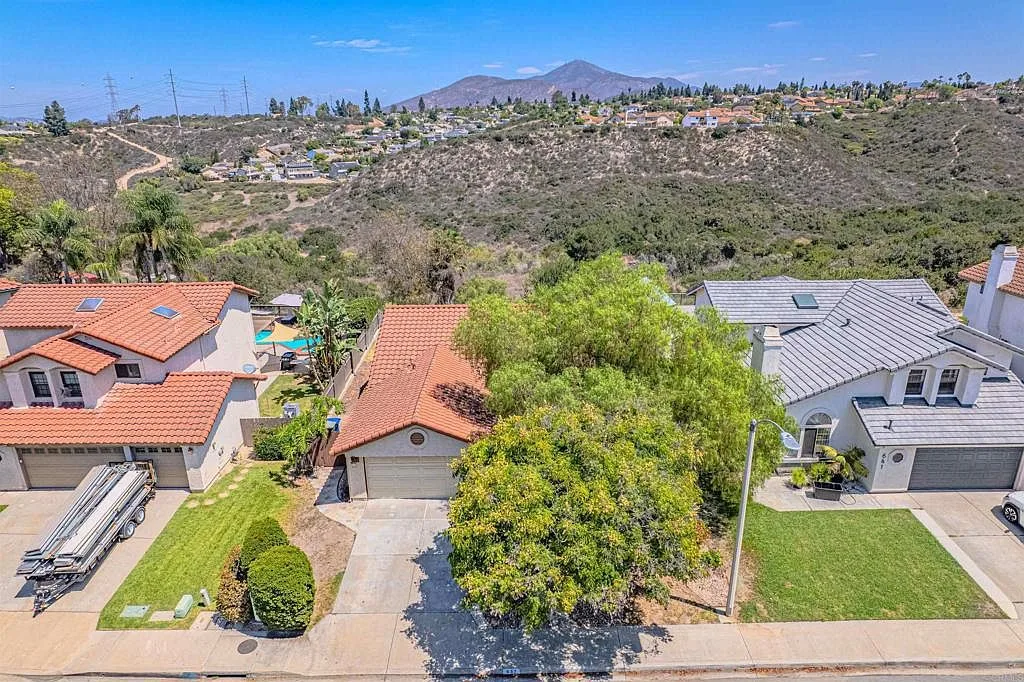
Aerial view of the street and property with open canyon behind
Aerial over the street
Aerial
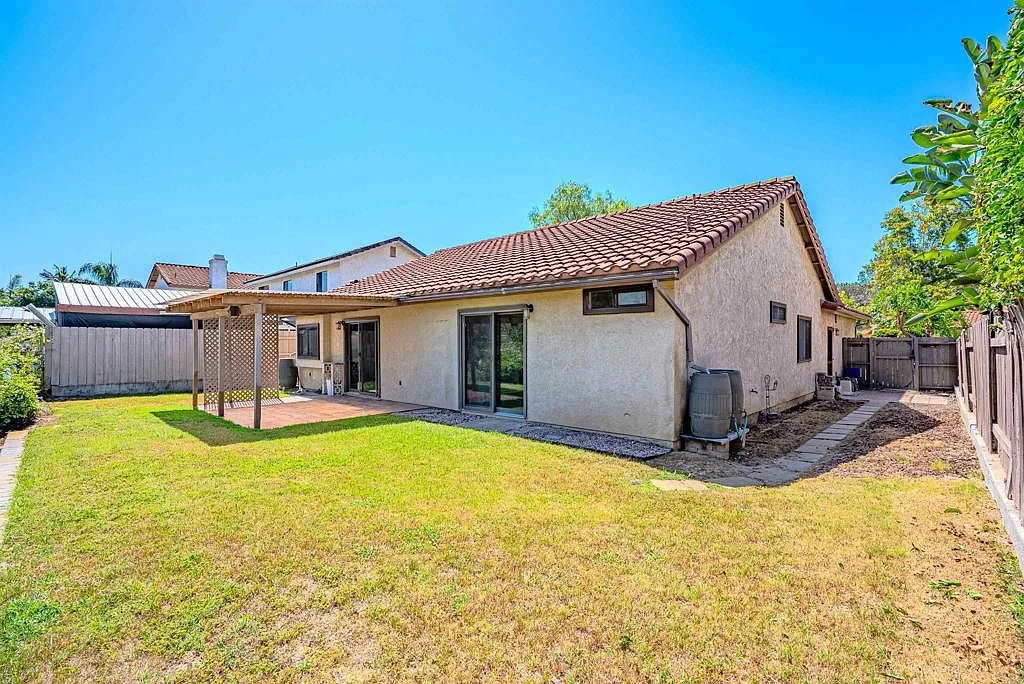
Aerial view of the rear of the home and its covered patio
Aerial over the lot
Aerial
Drone view of the neighborhood with canyon open space behind
Canyon setting
Aerial

Section 03

The canyon yard

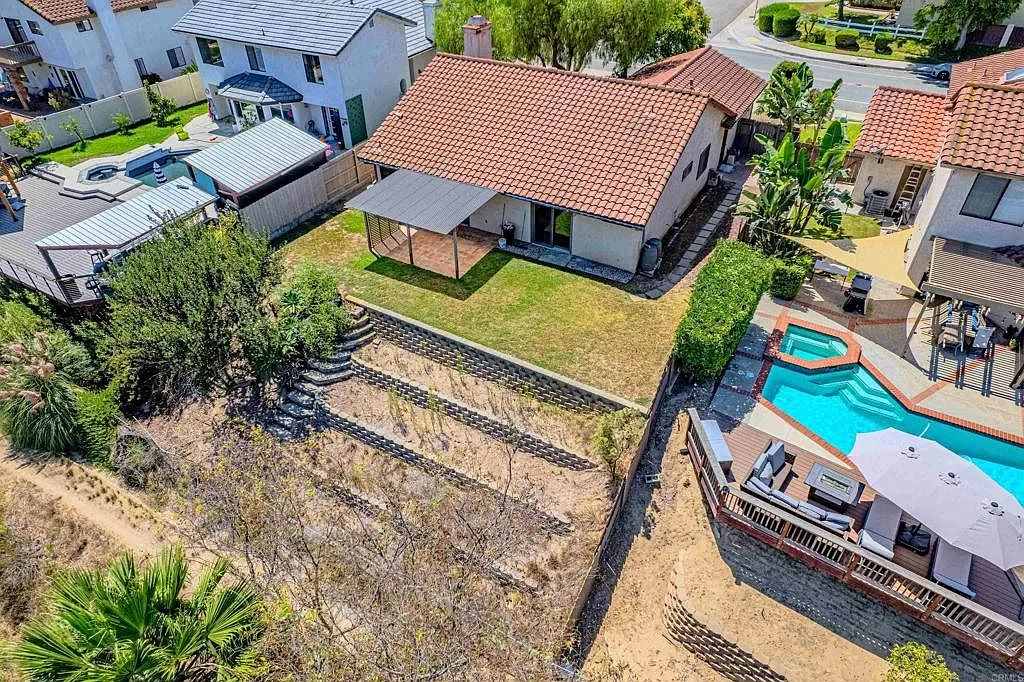
Tiered garden spaces, a covered patio, and open canyon behind.
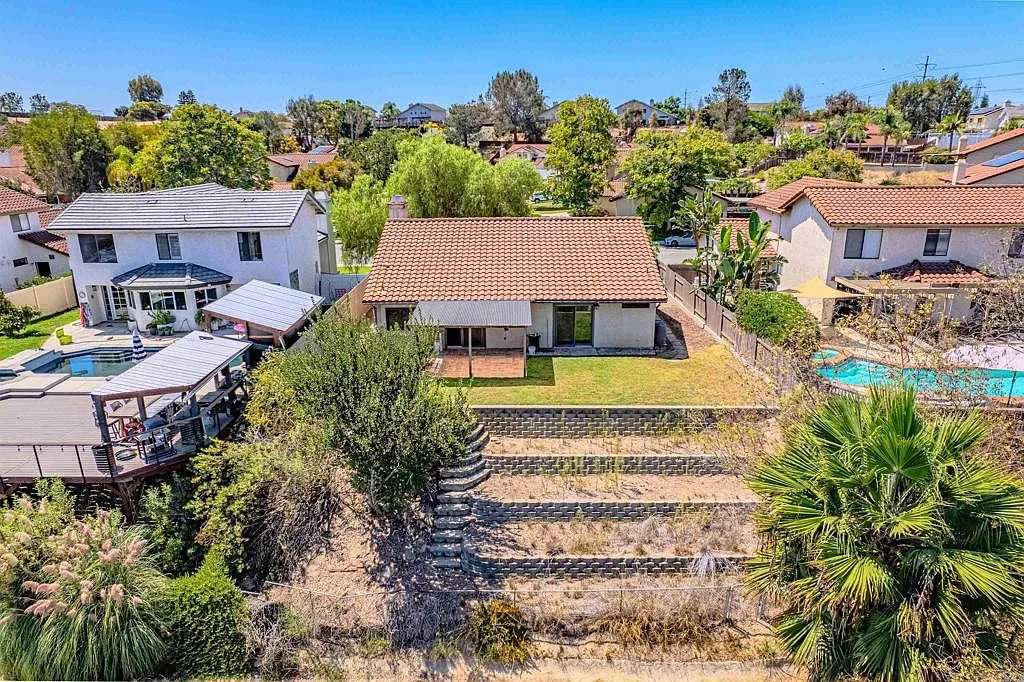
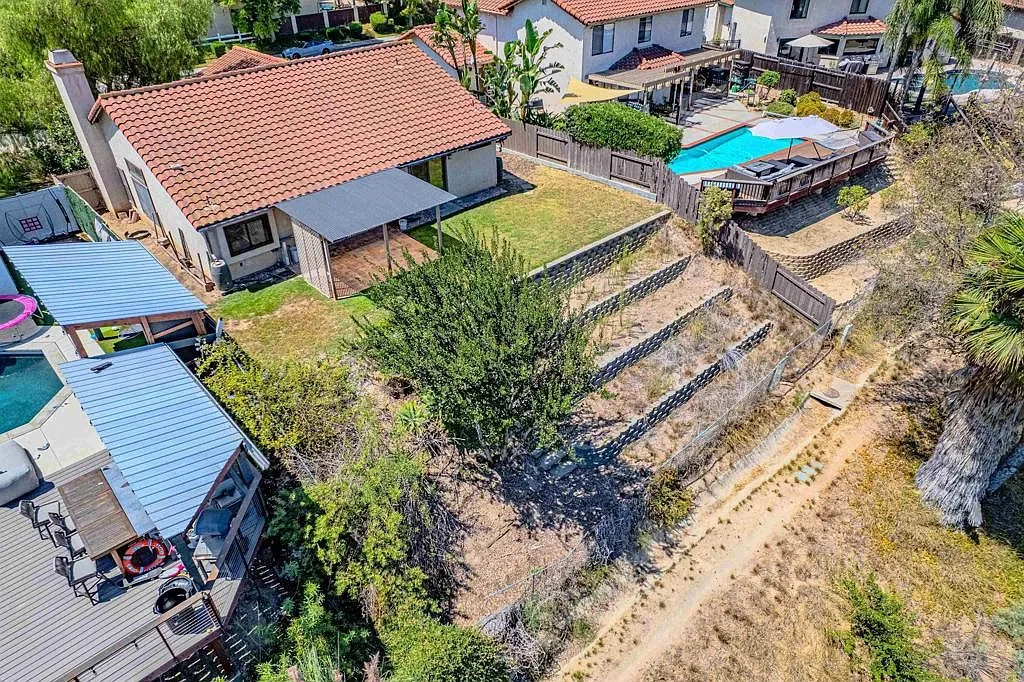
Aerial view of the terraced backyard with stone retaining walls
Tiered backyard
Backyard
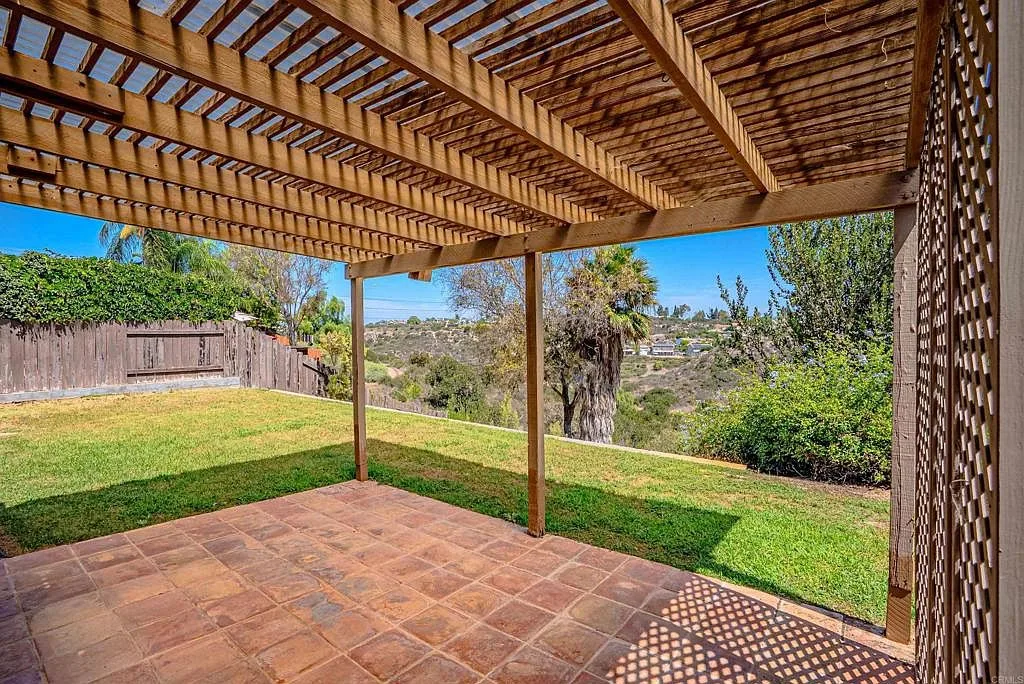
Covered backyard patio with pergola and tile flooring
Covered patio
Backyard
Backyard overlooking the canyon from the wood-framed patio
Canyon views
Backyard
Aerial of the terraced backyard and covered rear patio
Garden terraces
Backyard
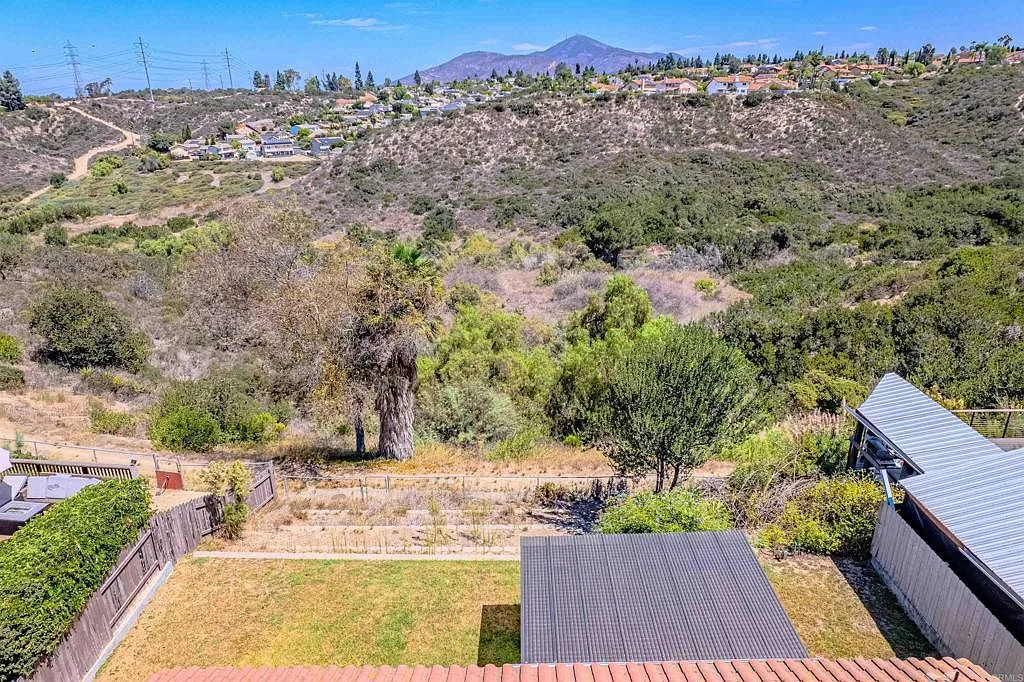
Elevated canyon view with tiered garden beds and wood fencing
Tiered gardens
Backyard
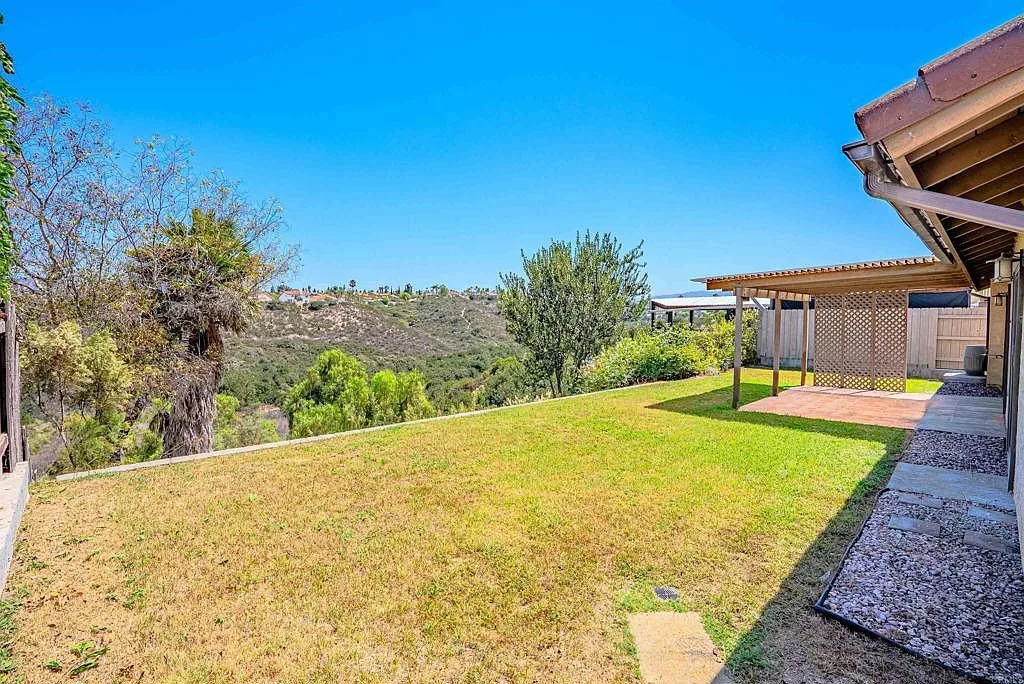
Backyard with covered patio, lawn, and stone walkway
Private yard
Backyard

Section 04

Living spaces

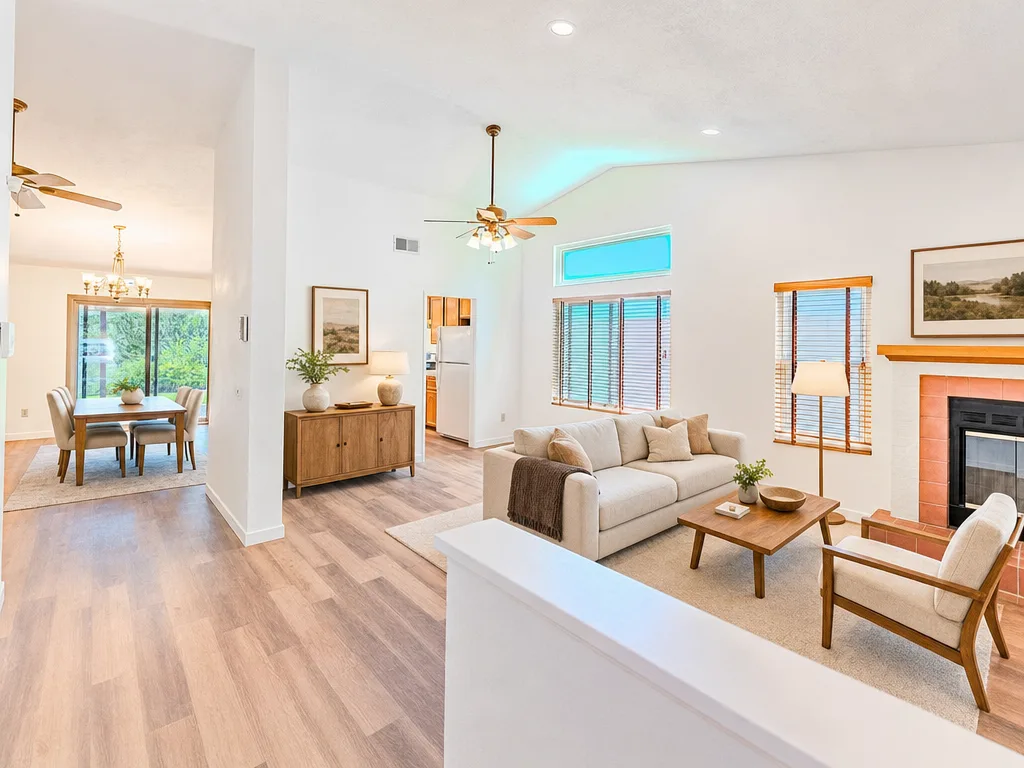
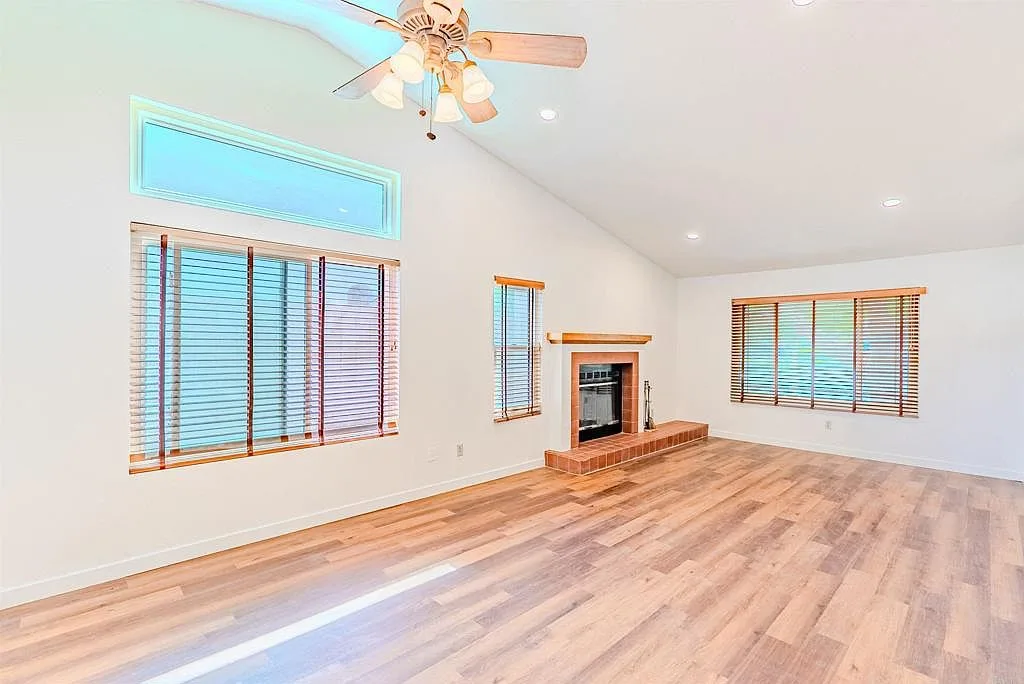
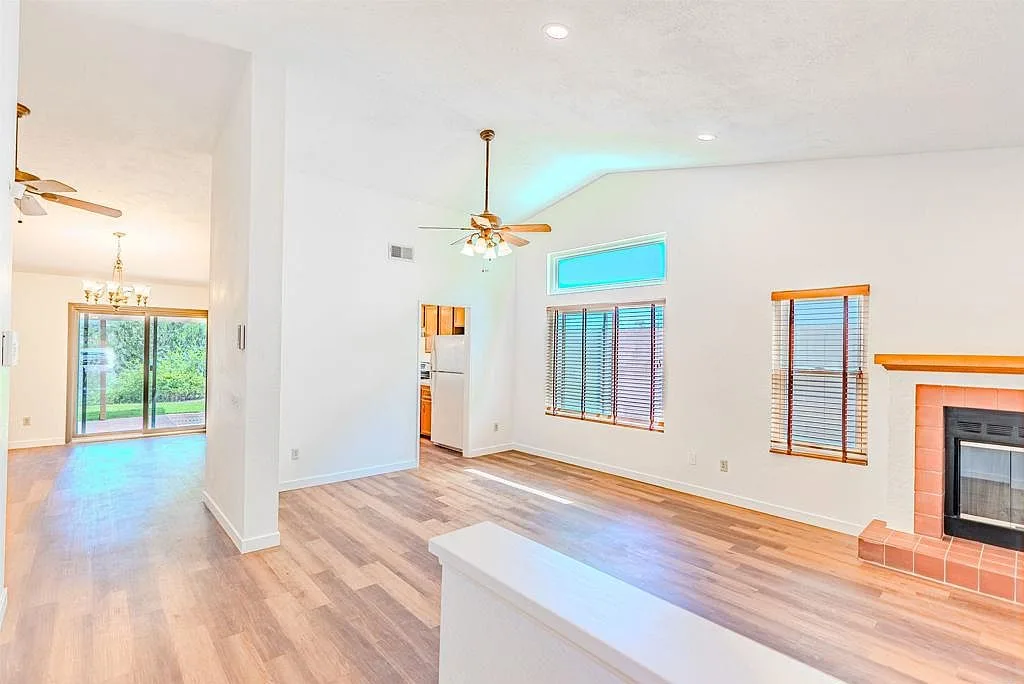
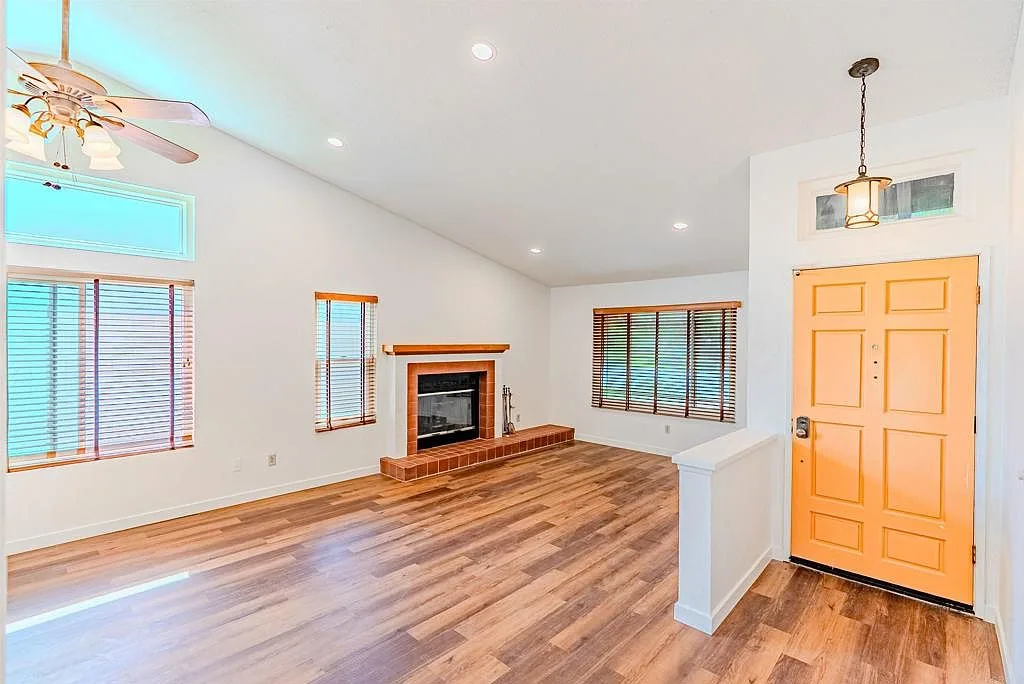
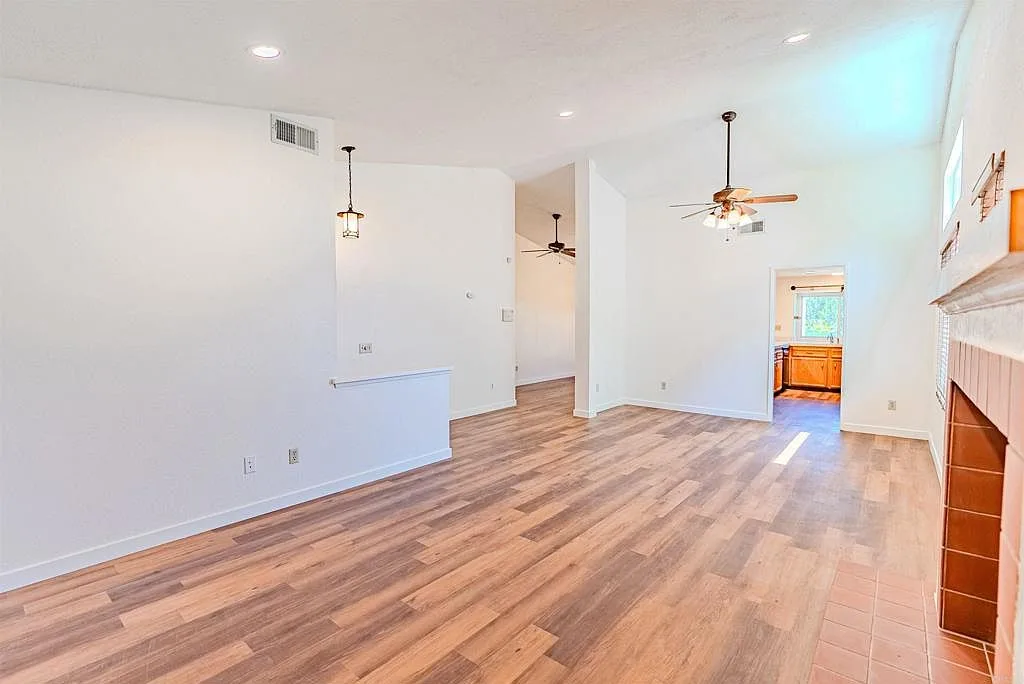
The open floor plan gathers around the red brick fireplace.
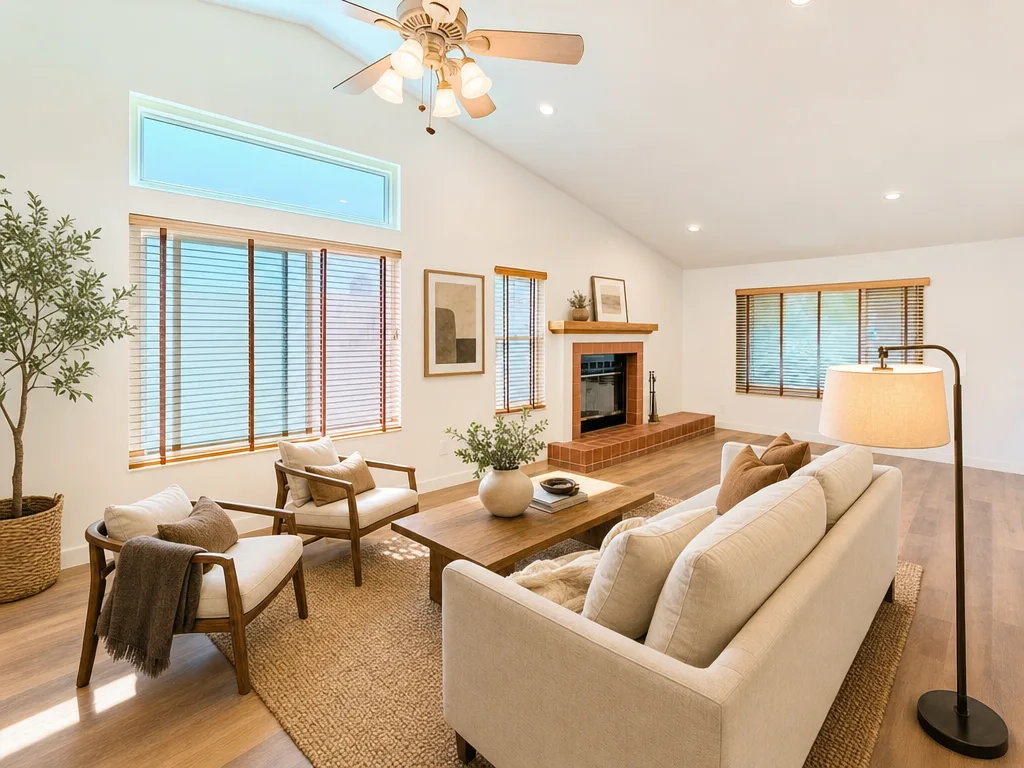
Virtually staged living room around the red brick fireplace
Living room by the fireplace
Virtually staged
Virtually staged open living and dining room with the fireplace
Open living and dining
Virtually staged
Living room with the red brick fireplace and wood blinds
Fireplace feature
Living
Wide living and dining room with vaulted ceiling
Open plan
Living
Living room looking toward the entryway with orange front door
Entry view
Living
Open living and dining area looking toward the kitchen
Living toward kitchen
Living

Section 05

Kitchen

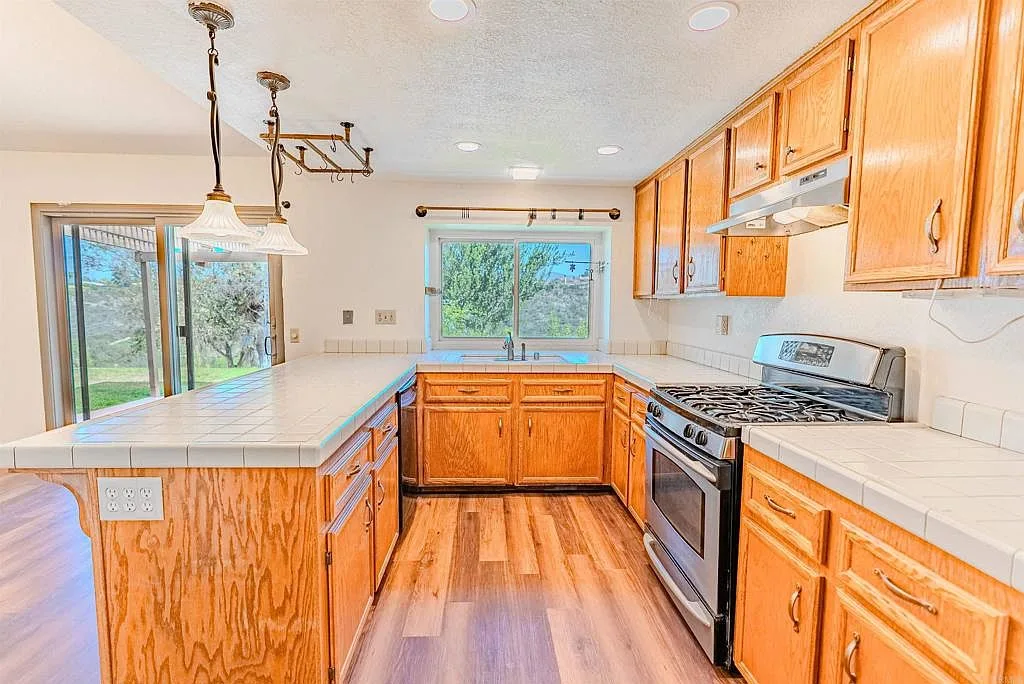
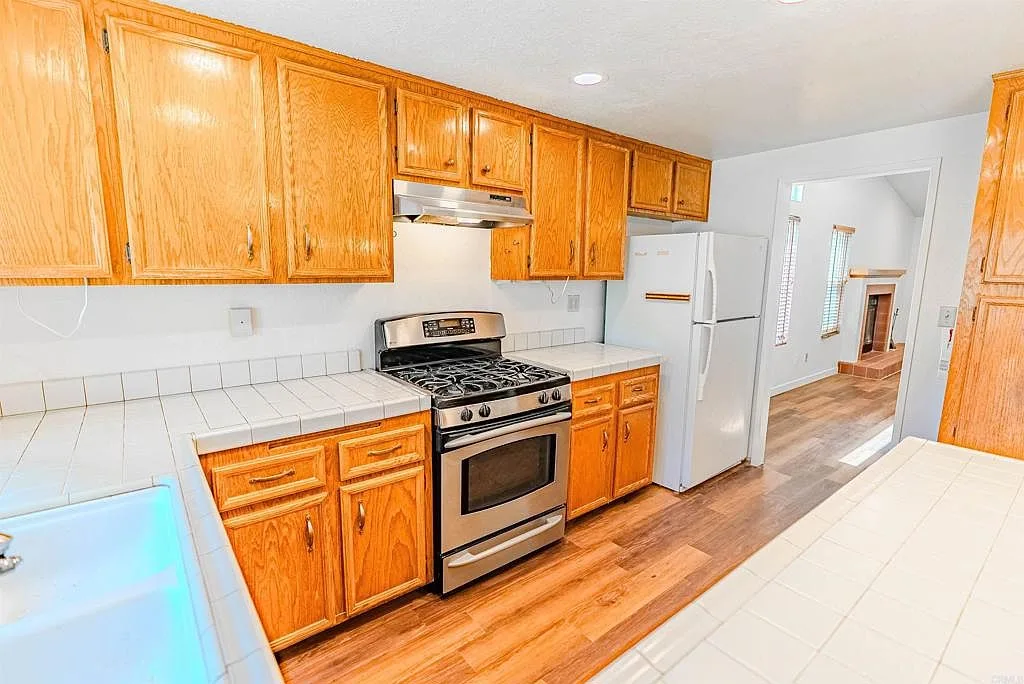
Wood cabinetry, tile counters, stainless steel appliances.
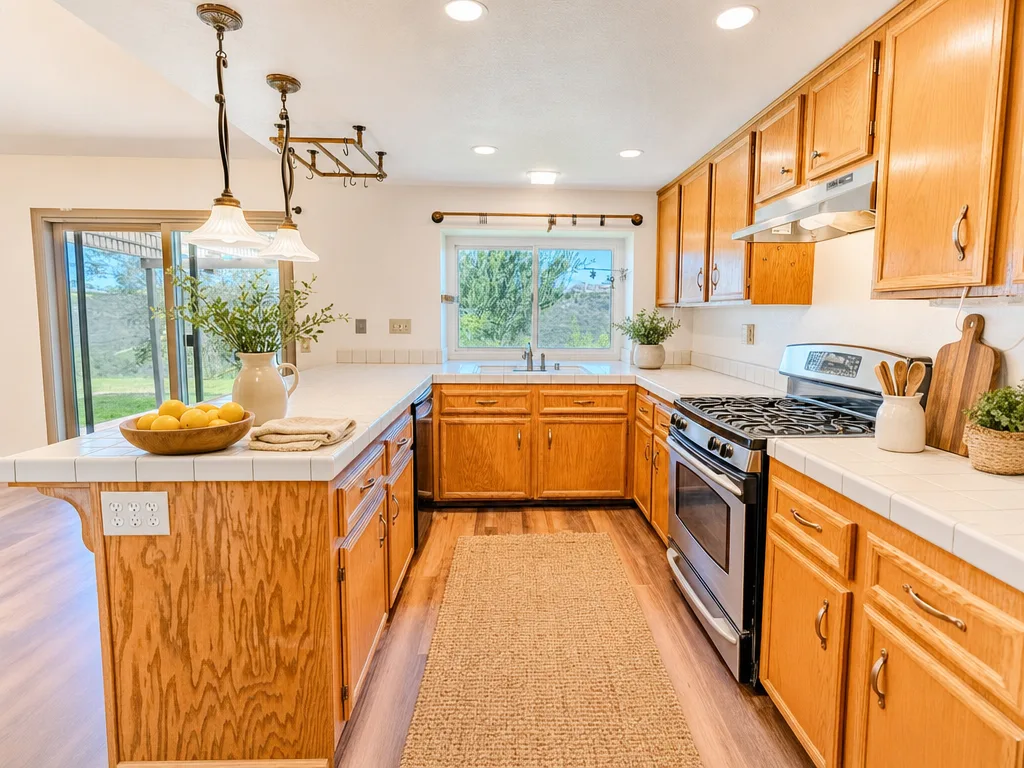
Virtually staged renovated kitchen with wood cabinetry
Renovated kitchen
Virtually staged
Kitchen with wood cabinetry looking toward the sliding glass door
Kitchen to the yard
Kitchen
Kitchen with oak cabinetry and tile counters looking to the living room
Kitchen workspace
Kitchen

Section 06

Dining

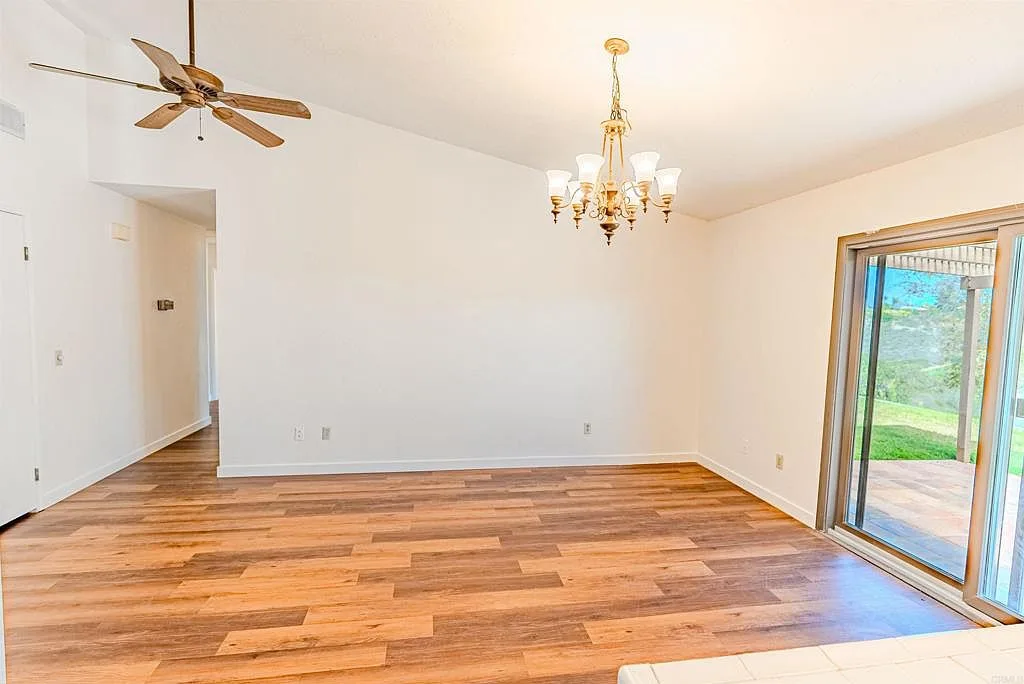
A vaulted-ceiling dining area beside the sliding doors.
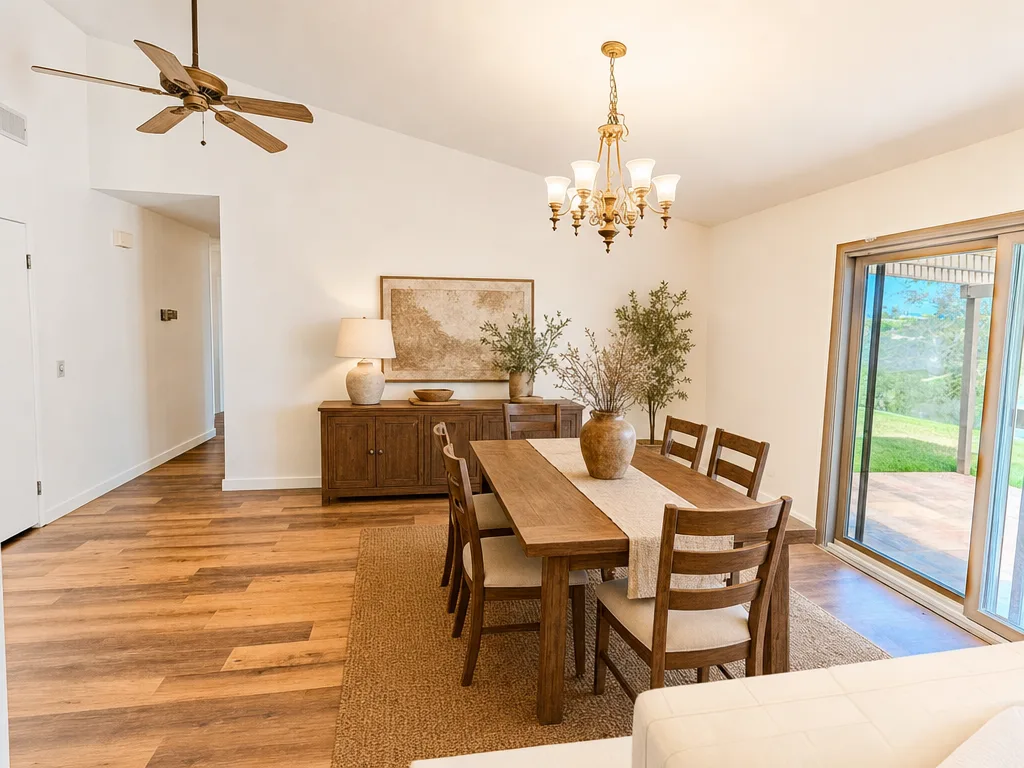
Virtually staged dining area with a vaulted ceiling
Dining nook
Virtually staged
Dining area with vaulted ceiling beside the sliding door
Dining detail
Dining

Section 07

Bedrooms

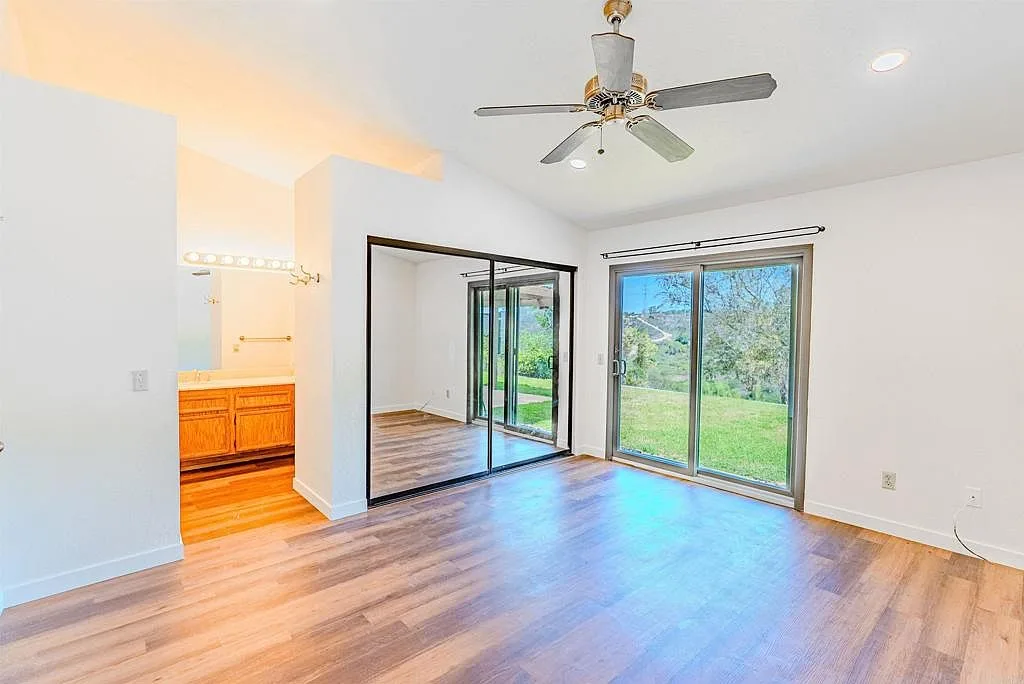
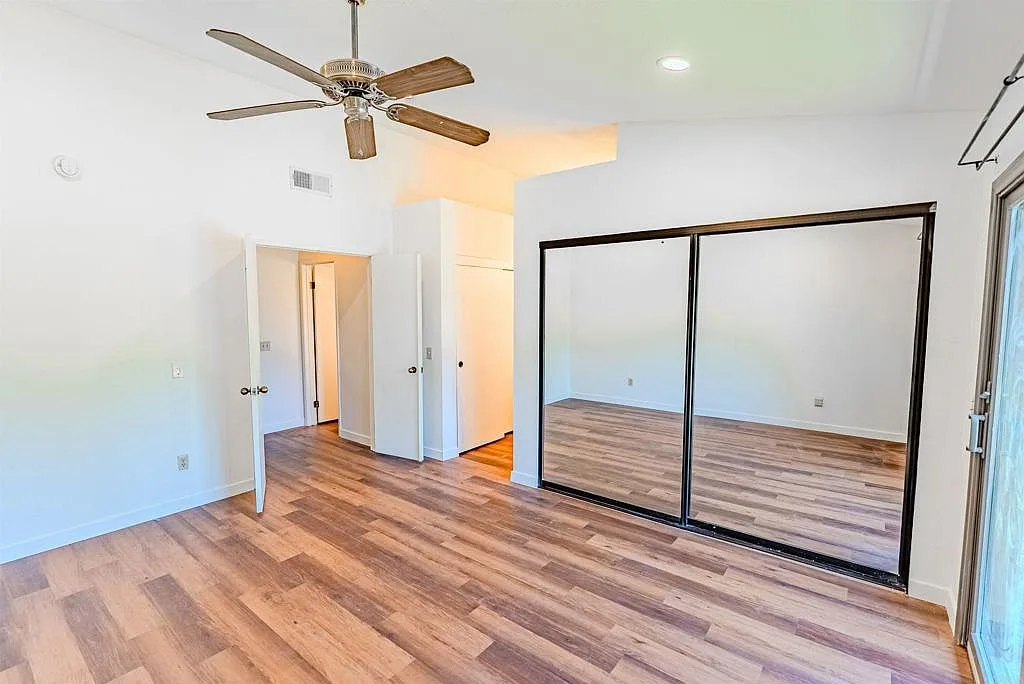
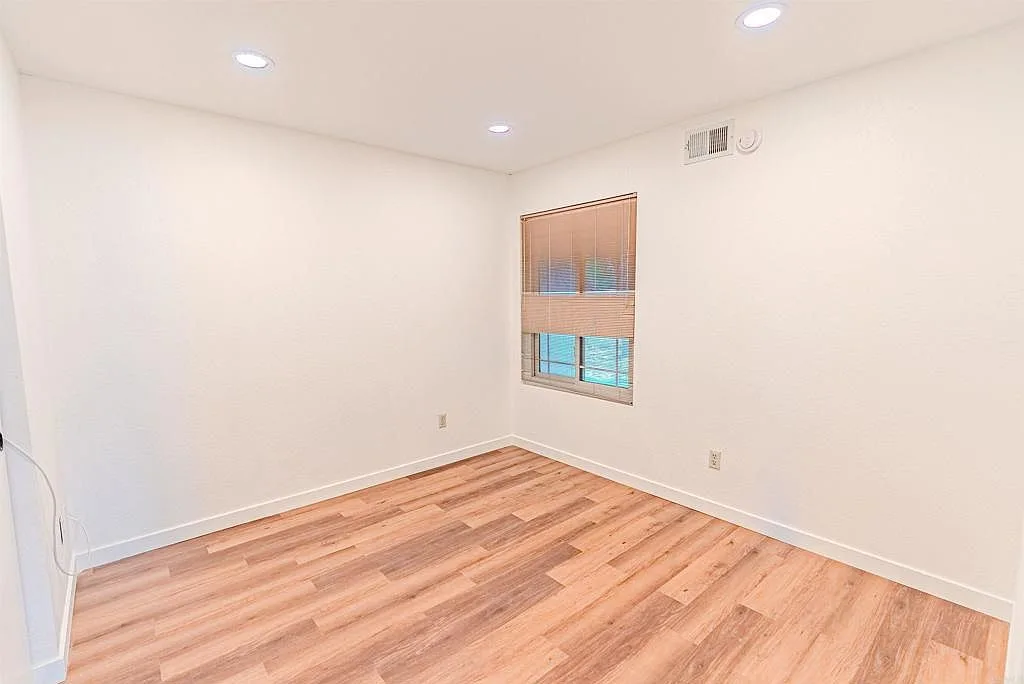
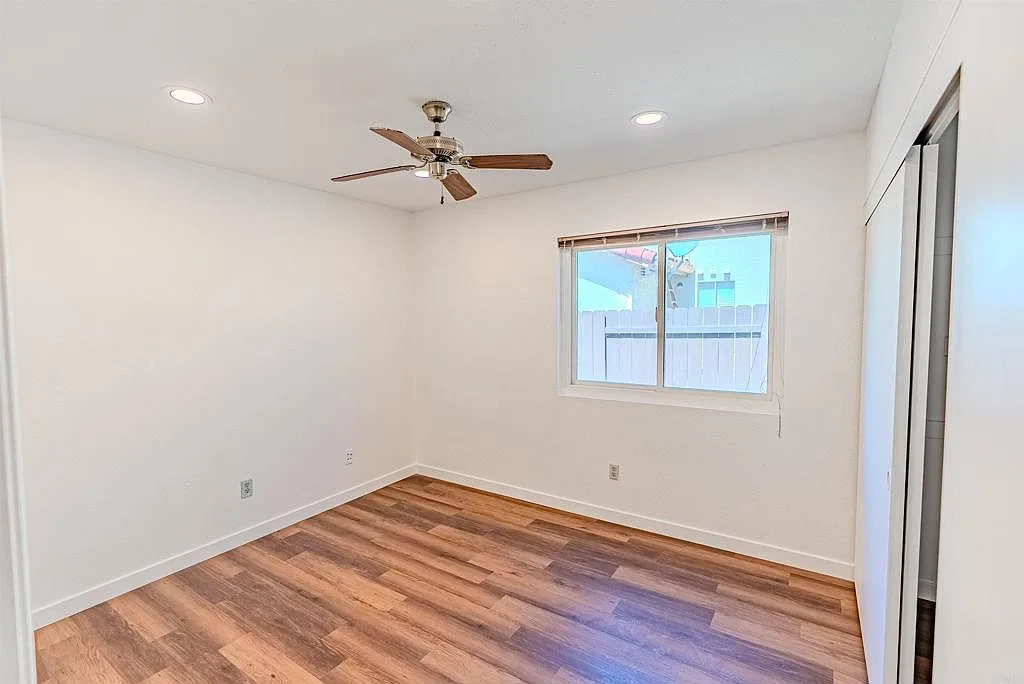
Four recessed lights, a ceiling fan, and mirrored closet doors in every room.
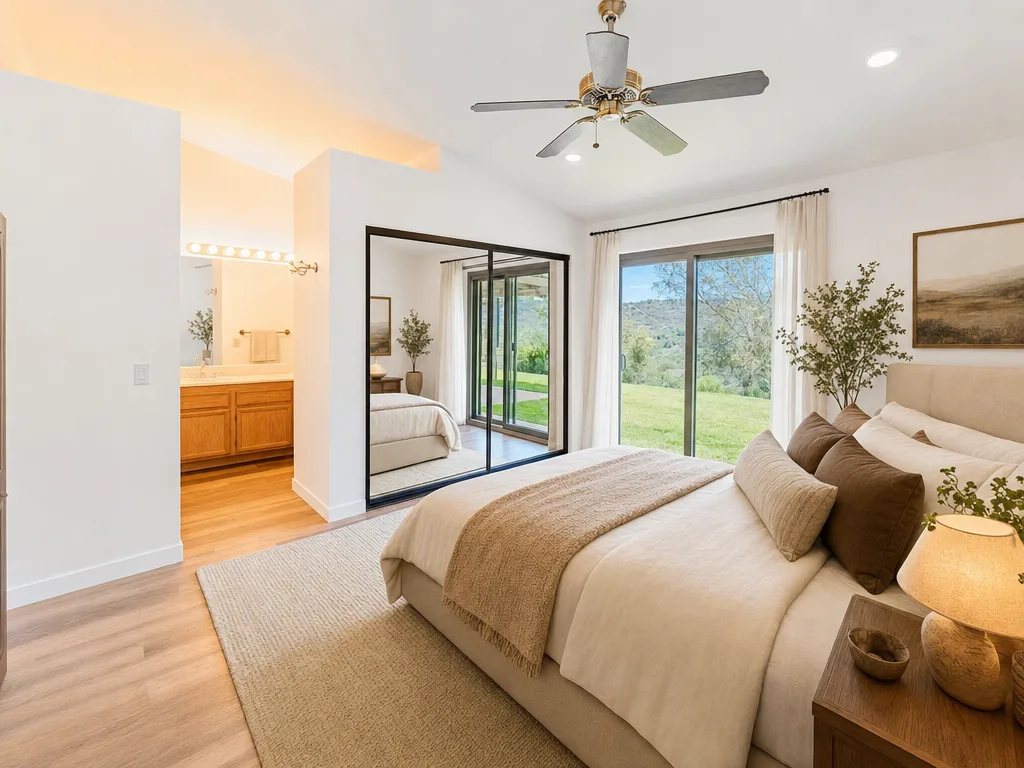
Virtually staged primary bedroom with canyon view sliding door
Primary suite
Virtually staged
Primary bedroom with sliding glass door and mirrored closet doors
Canyon view suite
Bedrooms
Bedroom with mirrored closet doors and vaulted ceiling
Bedroom closet
Bedrooms
Secondary bedroom with wood blinds and recessed lighting
Secondary bedroom
Bedrooms
Secondary bedroom with ceiling fan and wood blinds
Flex bedroom
Bedrooms

Section 08

Baths

Renovated vanities, showers, and tubs in warm neutral tones.
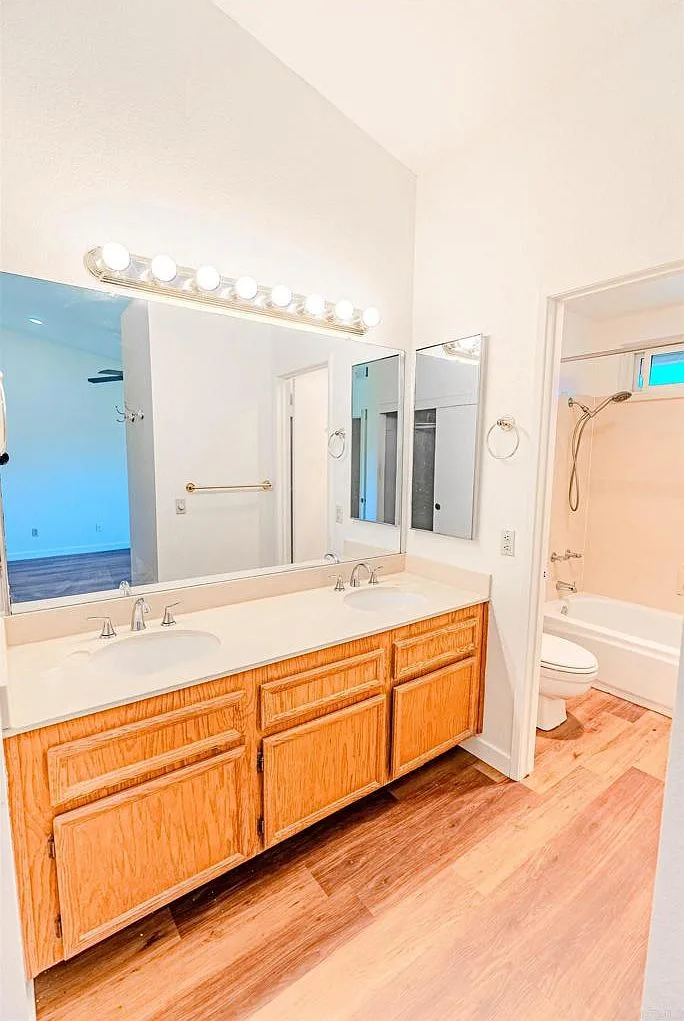
Primary bathroom double-sink vanity
Primary bath
Baths
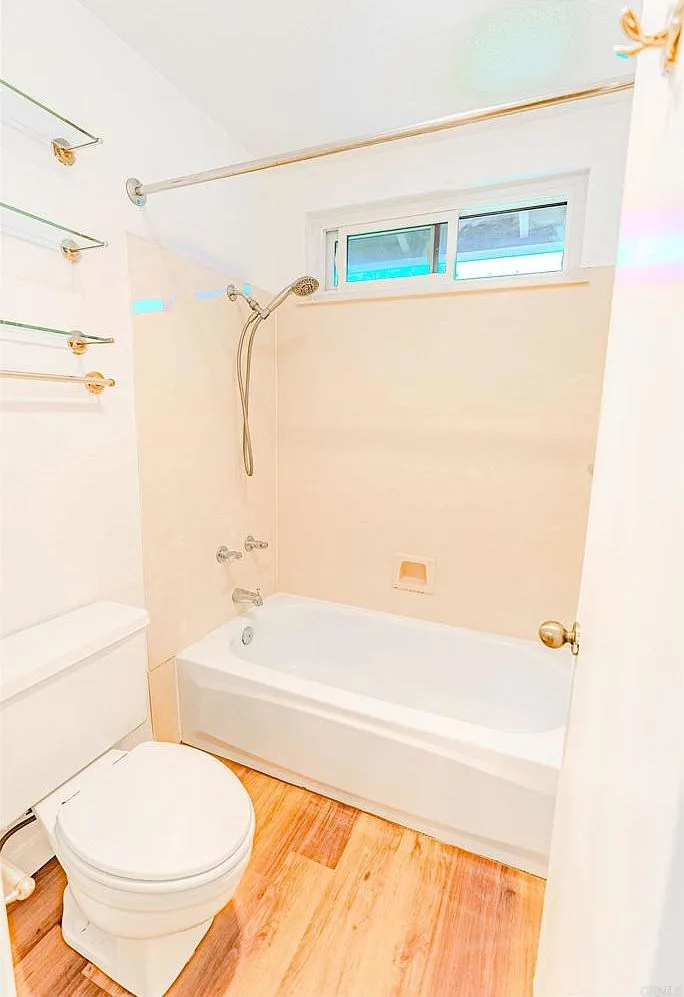
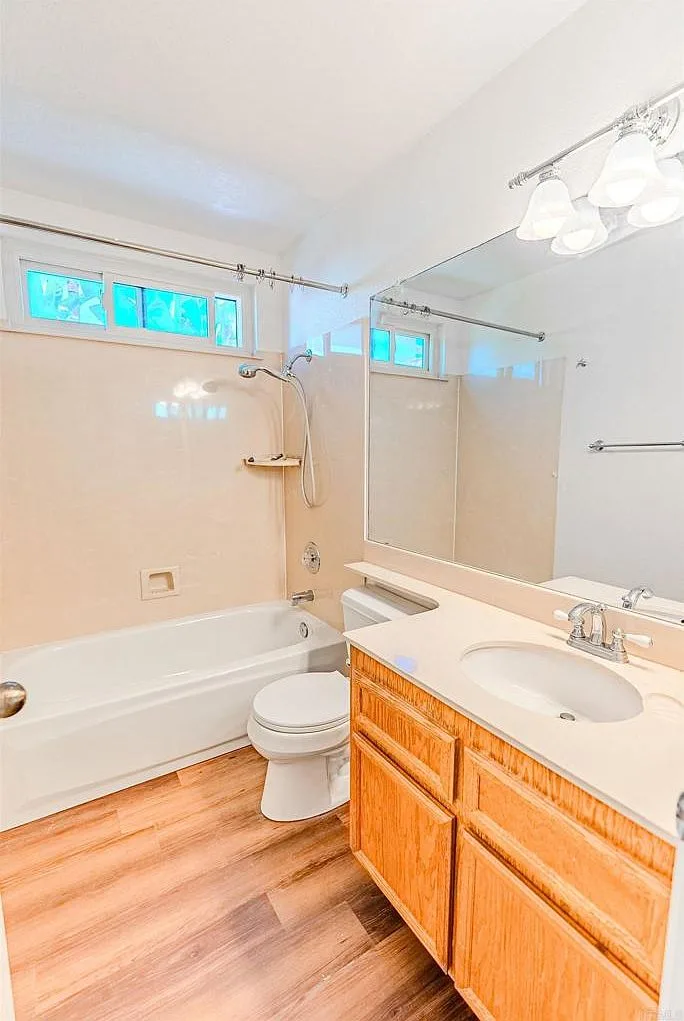
Renovated bathroom with tub and beige tile surround
Bath detail
Baths
Renovated bathroom vanity with light wood cabinet
Bath vanity
Baths

Section 09

Interior details

Hallways, transitions, and finishes that tie it together.
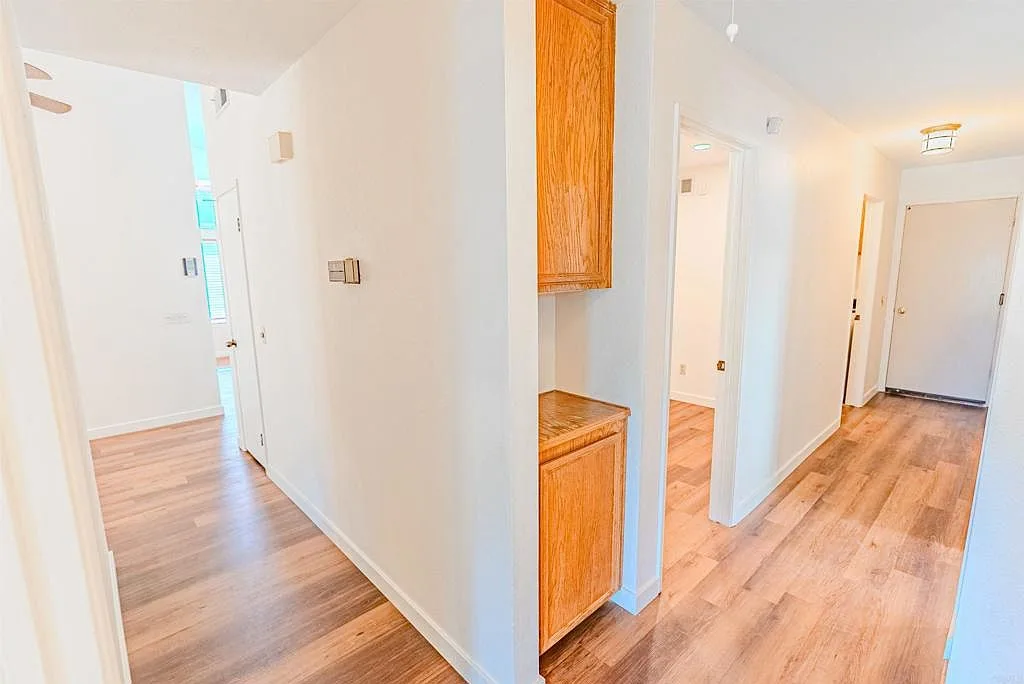
Interior hallway with wide plank flooring and built-in cabinet
Hallway
Interior

Enough scrolling?

See the canyon lot in person

Get Imperial Beach Listings First